Single Family for Sale: 612 W County Road 74, Wellington, CO 80549 SOLD
4 beds
3 full, 1 half baths
3,034 sqft
mls #4045874
$1,475,000
$1,475,000
612 W County Road 74, Wellington, CO 80549 SOLD
4 beds
3 full, 1 half baths
3,034 sqft
mls #4045874
$1,475,000
Remove from
Favorites
Add to
Favorites
Add to
Trip Map
Hide Share or
Email
Selling Price: $1,475,000
Original List Price: $2,000,000
Sold at 73.8% of list price
Sold Date: 08/31/2026

Type Single Family
Style 1 Story
Beds 4
Baths 3 full, 1 half baths
Square Feet 3,034 sqft
Lot Size 35.67 acres
Year Built 1998

City Wellington
County Larimer
School District Poudre
Subdivision NA

MLS 4045874
Status Closed
DOM 177 days
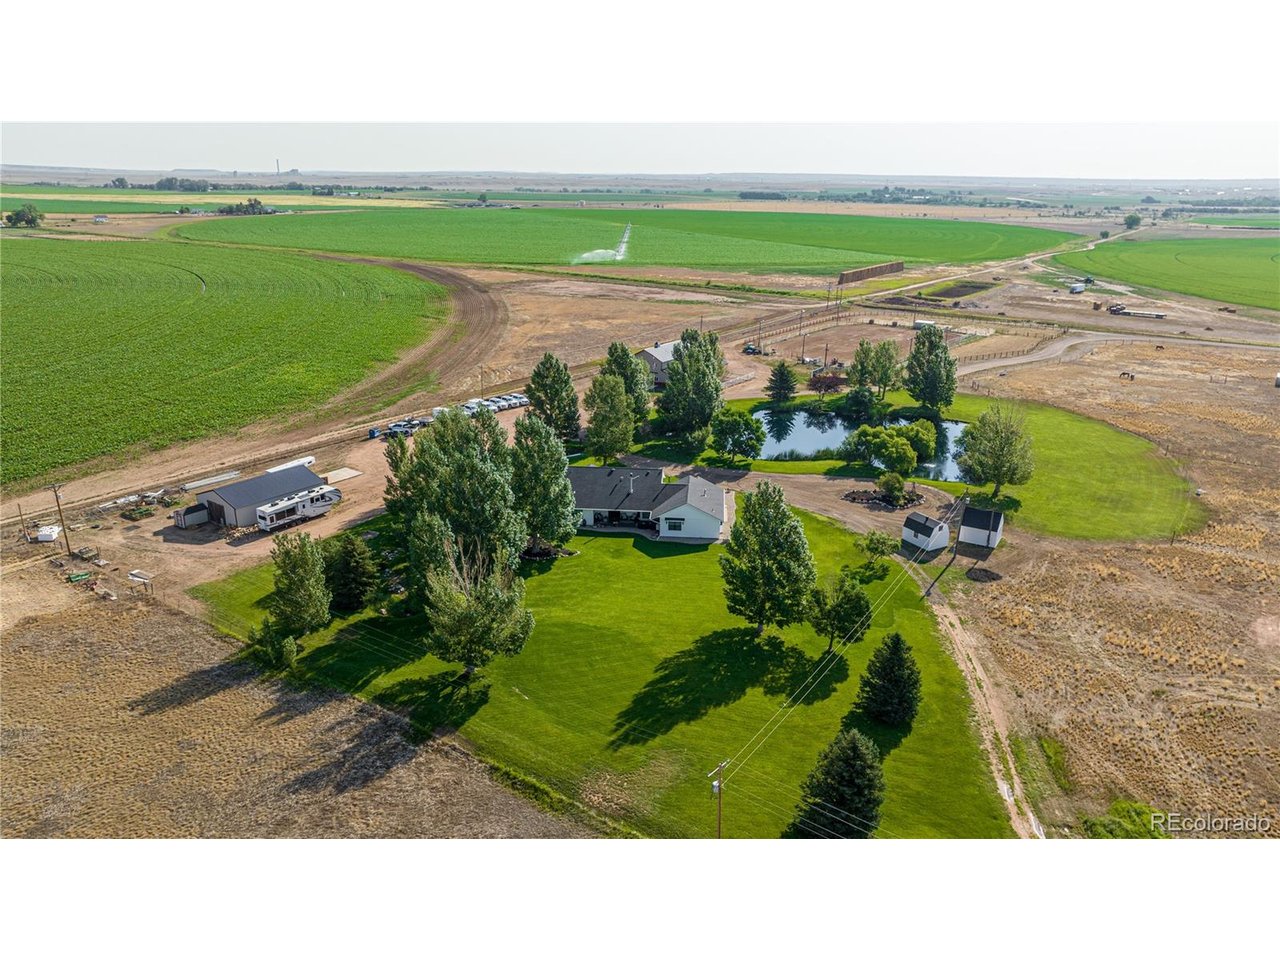
Exceptional, fully updated equestrian estate on 35.669 acres w/ NO HOA, NO METRO TAX & open zoning. Originally built in 1998 & extensively remodeled in 2023, offering privacy, functionality, & panoramic Rocky Mountain views. This rare property features a stocked pond w/ bass, dock, & sitting areas; 4 fenced pastures; 5 loafing sheds; round pen; 240' x 137' lite riding arena; pump shed; 3 storage sheds; & 8 exterior water hydrants, all accessed by a private driveway set back a .5 miles from the county road for privacy. Equestrian amenities are anchored by a 3,888 sq ft barn featuring 6 stalls each w/ private runs, tack room, wash bay, hay storage, a 2,232 sq ft loft, main-level concrete patio, & upper-level observation deck. A 1,545 sq ft detached drive-through RV/boat garage & shop features 220V, added electrical, air compressor, & included shelving, cabinets, & workbench. The park-like setting includes mature landscaping, sprinkler & drip systems, wood-burning fire-pit, horseshoe pits, expansive east-facing patios for sunrise views, & west-facing covered & uncovered patios w/ ceiling fan overlooking nightly Rocky Mountain sunsets. The primary residence showcases a split floor plan, front office, formal dining, white trim, new windows & doors, upgraded lighting, new paint & carpet. The chef's kitchen features a large island, quartz countertops, SS appliances, 6-burner gas range, commercial hood, double ovens, warming drawer & a walk-in pantry. Living spaces include a family room w/ wood-burning fireplace, oversized bedrooms including a private guest en-suite, 2 beds w/ a Jack-and-Jill bath, & a luxurious primary bedroom w/ retreat featuring a 5-pc. bath, & two walk-in closets. Home also features a massive laundry room designed for everyday efficiency & includes a mini refrigerator & ice-maker. For a full list of features, floor plan, or to schedule a showing, please e-mail brokers.

Room Features

Basement Crawl Space

Lot & Building Features

Appliances Washer, Dryer, Microwave, Refrigerator, Dishwasher
Style 1 Story
Heating Forced Air
Cooling Wall/Window Unit(s), Ceiling Fan(s)
Parking Detached
Sewer Septic Tank
Tax Year 2024
Water Well
Fireplace Dining Room, Family Room
Lot Abuts Pond/Lake

Community and Schools

Elementary School Eyestone
Middle/Junior High School Wellington
Senior High School Poudre

Price History of 612 W County Road 74, Wellington, CO

Date Name Price Difference
06/26/2026 Price Adjustment $1,475,000 11.94%
05/20/2026 Price Adjustment $1,675,000 6.79%
05/04/2026 Price Adjustment $1,797,000 2.71%
04/21/2026 Price Adjustment $1,847,000 2.64%
04/07/2026 Price Adjustment $1,897,000 2.72%
02/19/2026 Price Adjustment $1,950,000 2.50%
01/23/2026 Listing Price $2,000,000 N/A
*Information provided by REWS for your reference only. The accuracy of this information cannot be verified and is not guaranteed.

Map of 612 W County Road 74, Wellington, CO

Location Map Street View
Photo of Ross Johnson
Ross Johnson
Broker Associate
Direct: 719-749-1628
Office
112 Trimble Court
Fort Collins, CO 80524
970-672-0775

By providing Grey Rock Realty with your contact information, you acknowledge and agree to our privacy policy and consent to receiving marketing communications, including calls, texts and emails. This consent isn’t necessary for purchasing any products or services and you may opt out at any time. To opt out from texts, you can reply, ‘stop’ at any time, to opt out from emails, you can click on the unsubscribe link in the email. Message and data rates may apply. 

Listed by C3 Real Estate Solutions, LLC, John Simmons 970-225-5152
Sold by Group Mulberry, Jack M Taylor 970-221-0700

Listing Last updated . Some properties which appear for sale on this web site may subsequently have sold or may no longer be available. Walk Score map and data provided by Walk Score. Google map provided by Google. Bing map provided by Microsoft Corporation.

All information provided is deemed reliable but is not guaranteed and should be independently verified.

Listing information courtesy of: C3 Real Estate Solutions, LLC

Information source: Information and Real Estate Services, LLC. Provided for limited non-commercial use only under IRES Rules. © Copyright IRES 2026

IRES MLS

Listing data and photos provided IRES and distributed by MLS GRID. Member Participants (and their affiliated licensees, if applicable) shall indicate on their websites that IDX information is provided exclusively for consumers’ personal non-commercial use, that it may not be used for any purpose other than to identify prospective properties consumers may be interested in purchasing, that the data is deemed reliable but is not guaranteed by MLS GRID, and that the use of the MLS GRID Data may be subject to an end user license agreement prescribed by the Member Participant’s applicable MLS if any and as amended from time to time. MLS GRID may, at its discretion, require use of other disclaimers as necessary to protect Member Participant, and/or their MLS from liability. Based on information submitted to the MLS GRID. All data is obtained from various sources and may not have been verified by broker or MLS GRID. Supplied Open House Information is subject to change without notice. All information should be independently reviewed and verified for accuracy. Properties may or may not be listed by the office/agent presenting the information.